Gallery
The Elden Galleria Photos, A Closer Look at Every Space
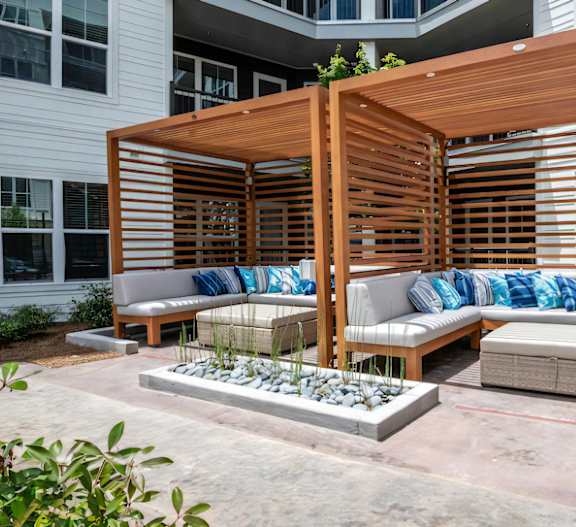
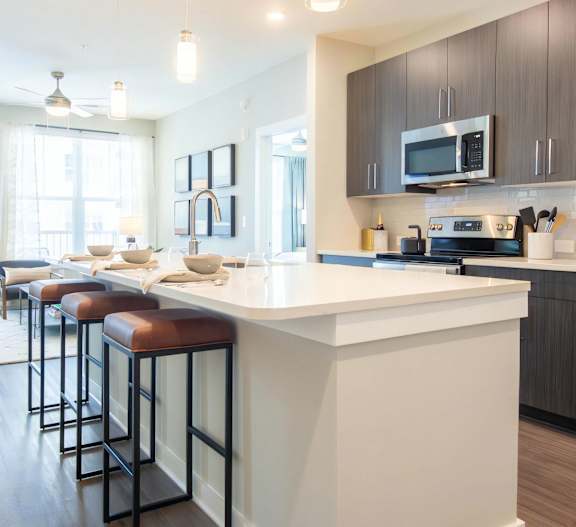
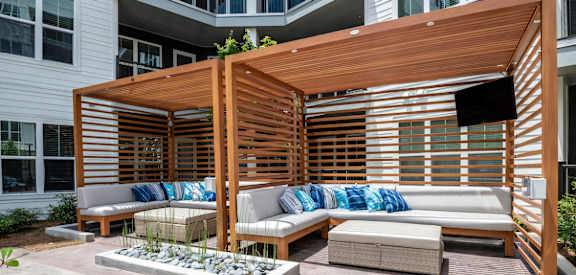
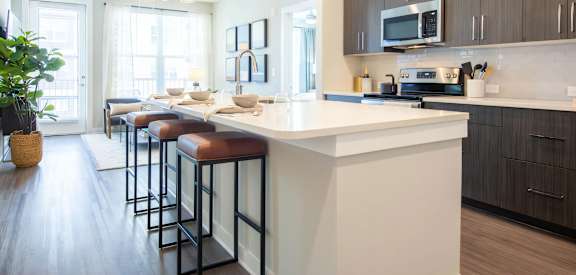
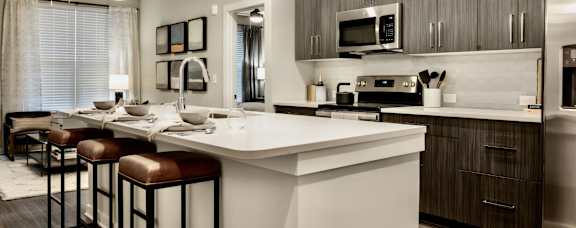
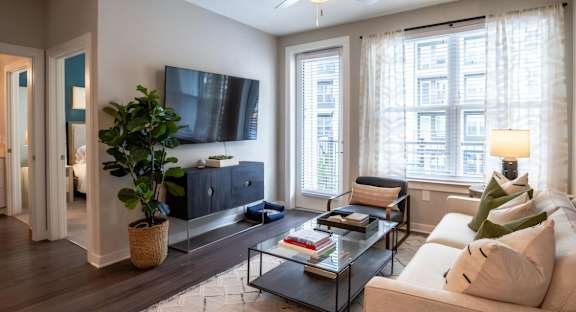
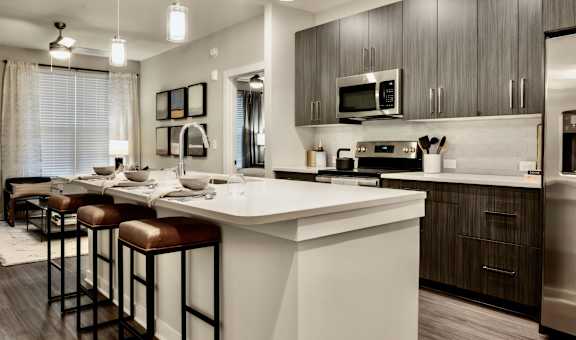
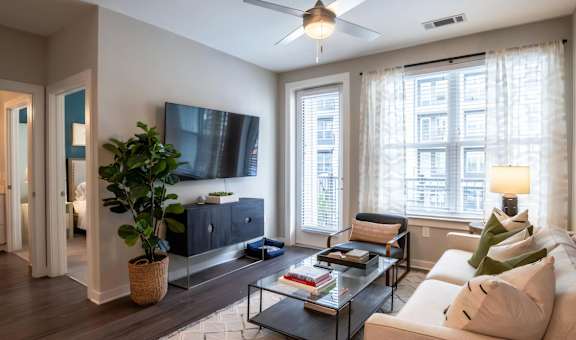
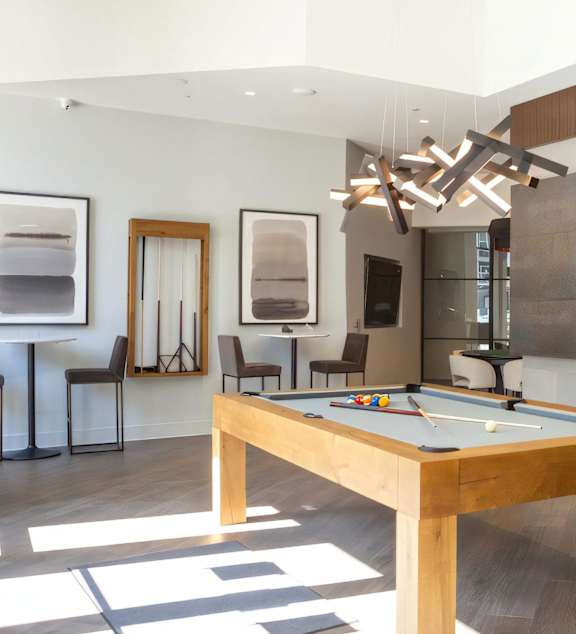
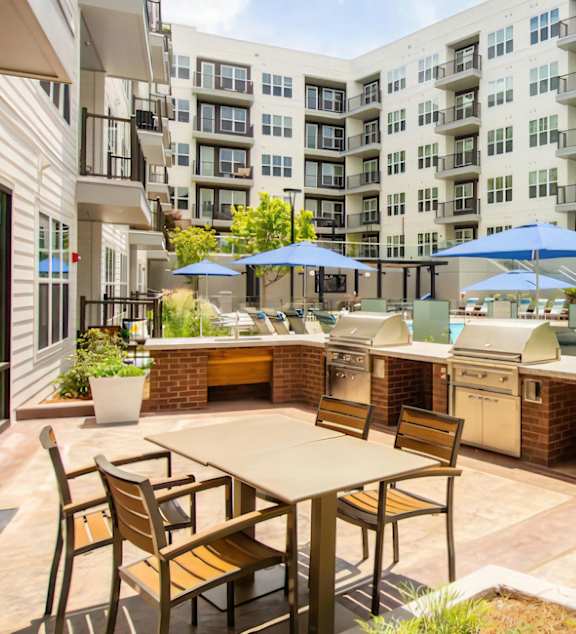
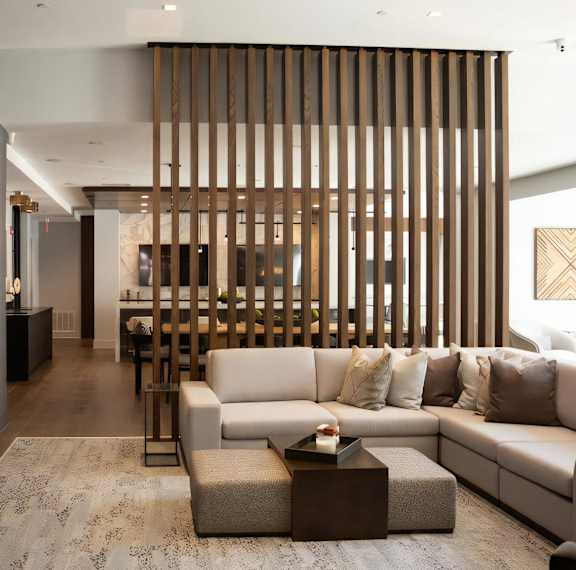
Every space here tells a story of style and intention, and the gallery is the fastest way to take it in. Browse the apartment homes first, with quartz countertops, stainless steel appliances, and oversized closets built with shelving and hanging rods. Then move through the community: the rooftop lounge, the saltwater pool courtyard with lounge swings, the Full Swing Golf Suite, and the clubhouse with its billiards table. Photos of the Akers Mill Courtyard and its covered pavilion round out the picture. Browse the gallery and picture your own routine in these rooms.


Amenities
Curated Amenities for Comfort and Everyday Ease
Our amenities are an extension of how the day actually works. Swim in the resort-style saltwater pool, open year round, or take the elevator to the rooftop lounge. Work through the state-of-the-art fitness center with cardio equipment, strength training machines, and open floor space, then try the yoga studio or the Full Swing Golf Suite. There is a theater room, a 24-hour business center, gas fire pits, turf courtyards, and a controlled-access covered parking garage, a rare find among apartments in Atlanta. Explore the full list and find the spaces that fit your day.

Neighborhood
Apartments Near The Battery Atlanta, Right Outside Your Door, Right Outside Your Door
The Elden Galleria sits in the Cumberland and Galleria area of Atlanta, less than a mile from both I-75 and I-285. Truist Park and The Battery Atlanta are minutes away for a game, a concert, or dinner. Cobb Galleria Centre, Cumberland Mall, and the Galleria Specialty Shops cover shopping, and Publix, Costco, and Sprouts cover the weekly groceries. Coffee at Chattahoochee Coffee Company, dinner at Pappasito's Cantina, a show at Cobb Energy Performing Arts Centre. Downtown Smyrna and the Smyrna Market Village are under ten minutes out. Explore the neighborhood and see what sits nearby.

Floor Plans
Eleven Apartment Floor Plans, One That Fits Your Day
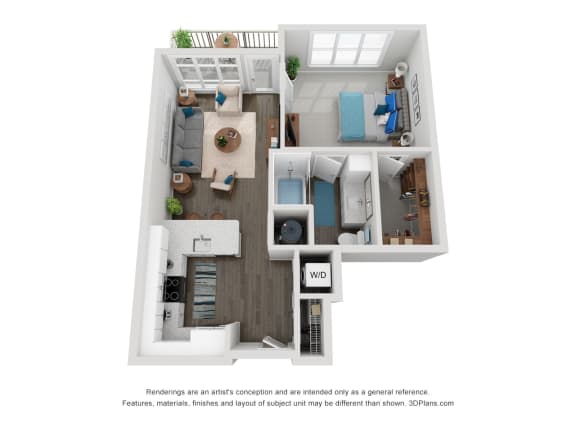
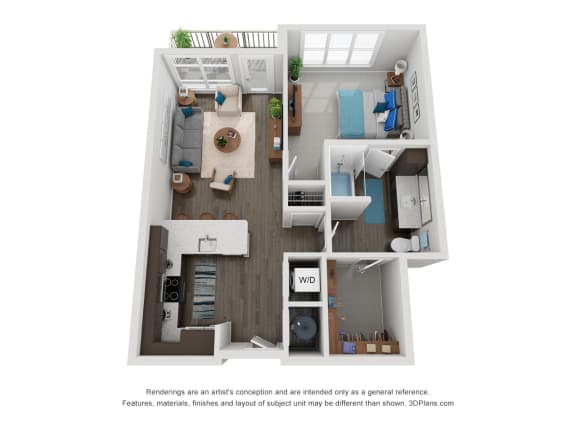
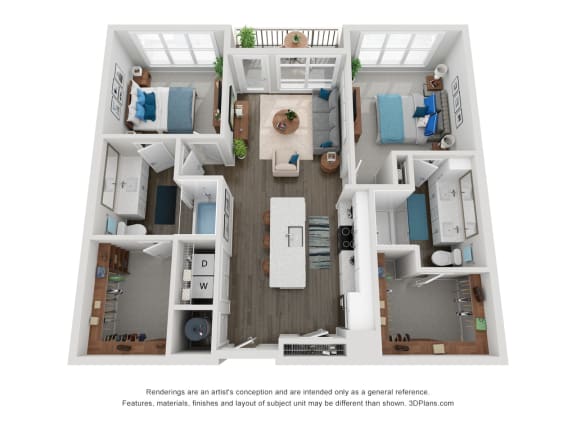
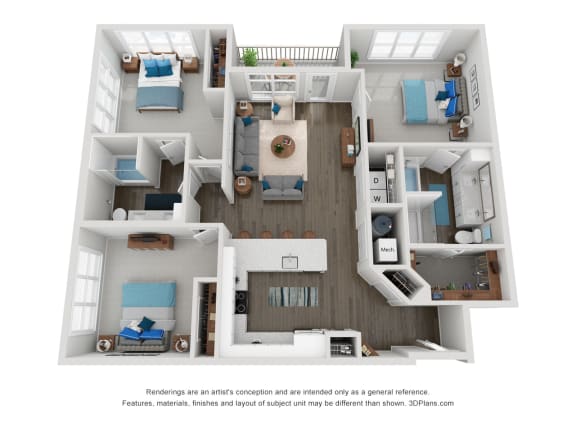
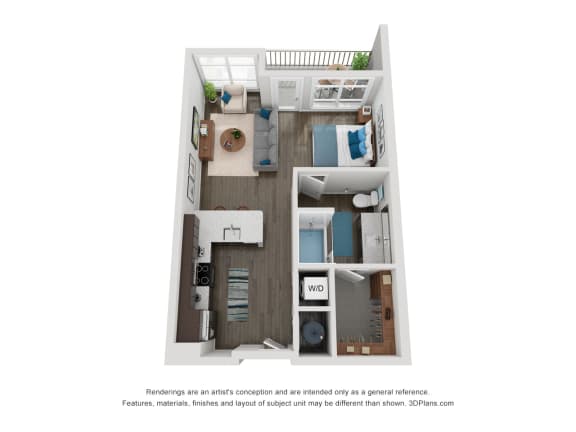
A layout should match the way you actually live. The Elden Galleria offers studio, one, two, and three bedroom apartment homes across eleven floor plans, from 655 square feet to 1,601 square feet. Every home includes an in-unit GE energy-efficient washer and dryer, a Nest smart thermostat, heating and air conditioning, high ceilings, and oversized closets with built-in organization. Select homes add a built-in wine refrigerator. Whether you want a compact studio, room to host, or space to work from home, compare the plans by size and layout, then choose the one that feels right.
B1
-
2 Bed
-
2 Bath
-
1,126 Sq. Ft.
C1
-
3 Bed
-
2 Bath
-
1,594 Sq. Ft.
S1
-
Studio
-
1 Bath
-
655-to680 Sq. Ft.
Call for details
Contact Us
Our Team Is Here to Help You Find the Right Home
Ready to make it official? Reach out with questions about availability, floor plans, pets, parking, or tour options, and our team will help you sort the details. The Elden Galleria is a thoughtfully designed community in one of the most connected corners of Atlanta, and the leasing office is on the first floor at 800 Galleria Parkway. Call, send a message through the contact form, or stop in during office hours. Whether you are relocating or moving across town, we will help you take it from here.

Resident Reviews
What Residents Say About The Elden Galleria
Follow
Us On
Instagram